

61 Rutland St 1Boston, MA 02118
Mortgage Calculator
Monthly Payment (Est.)
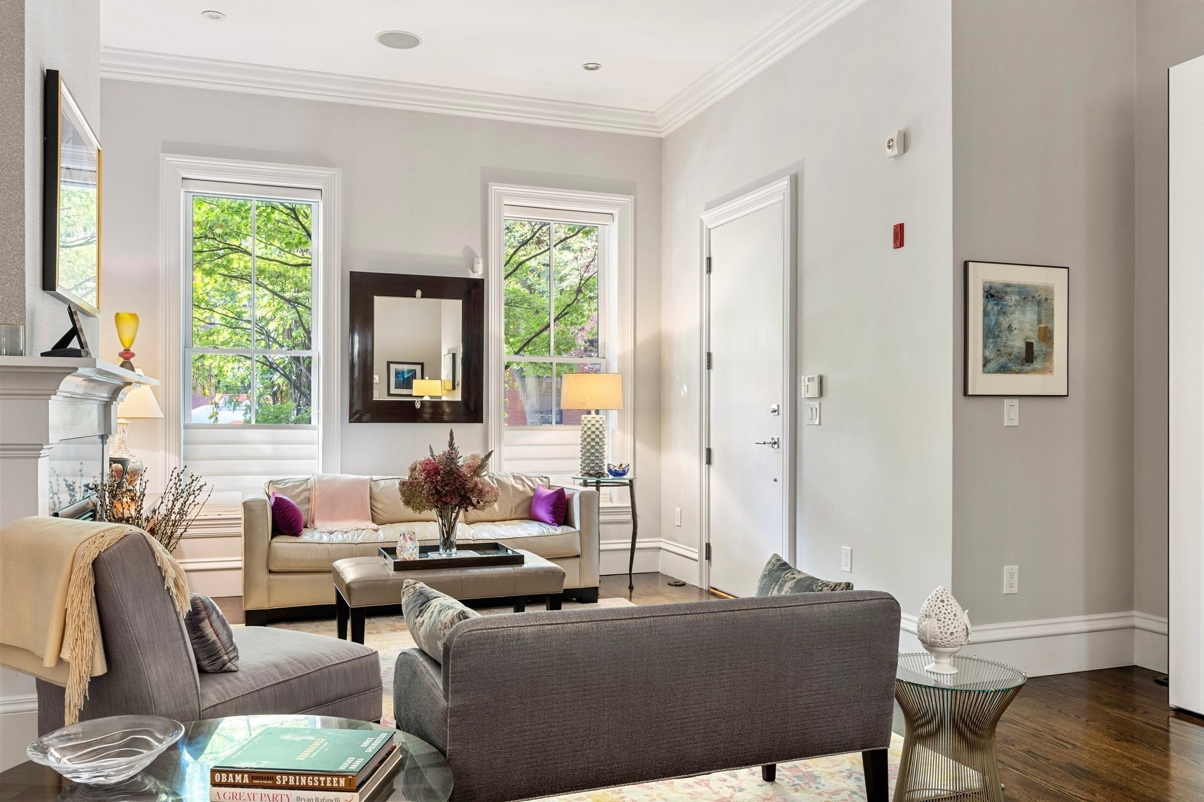
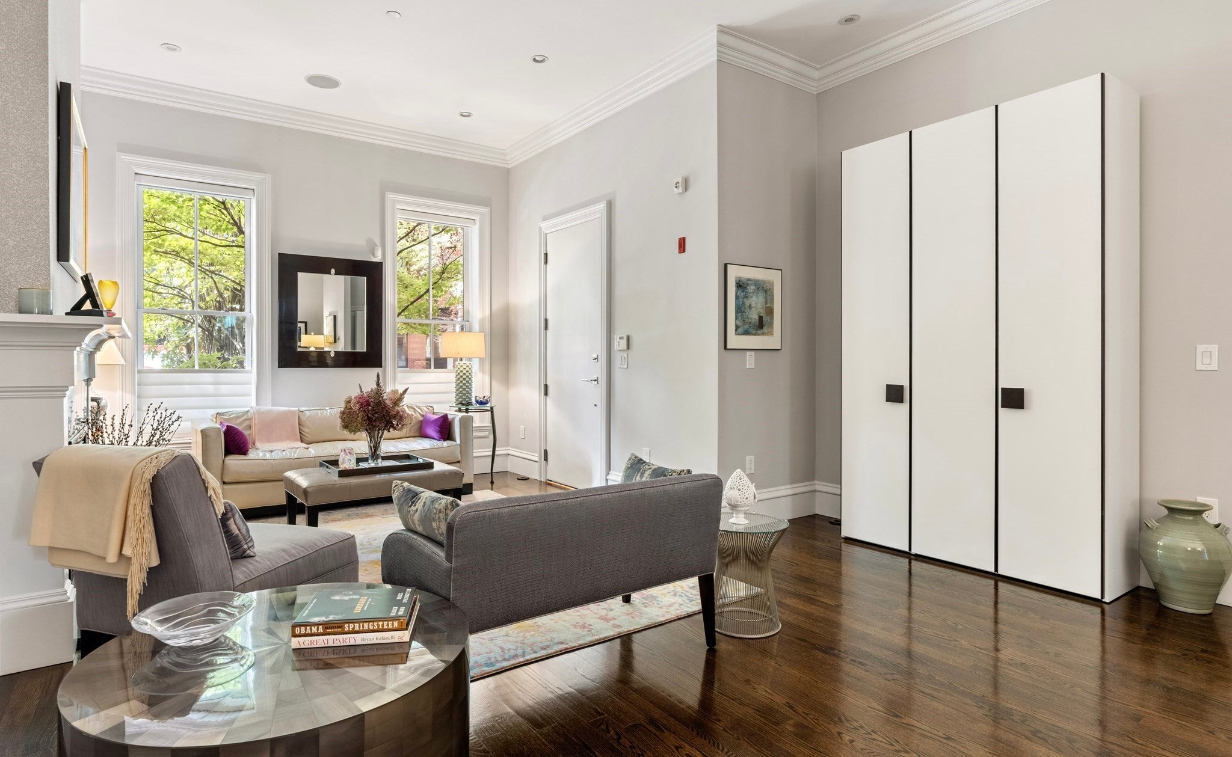
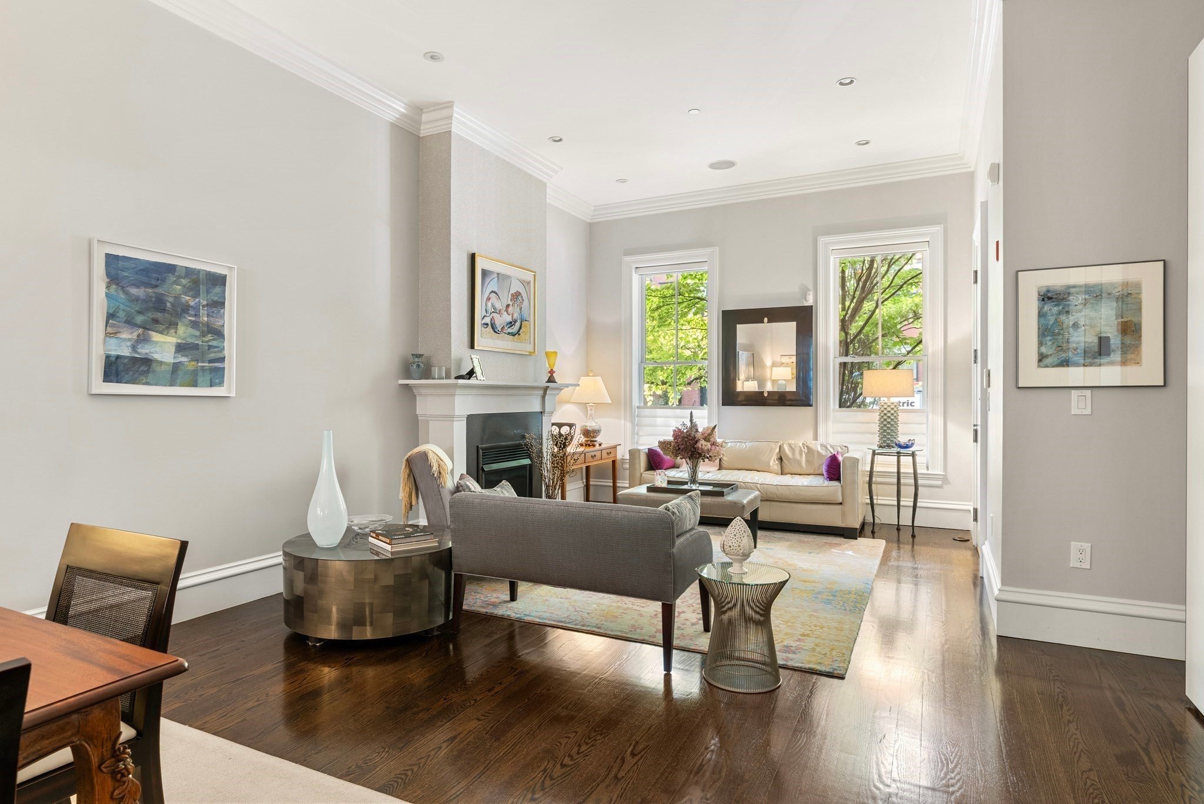
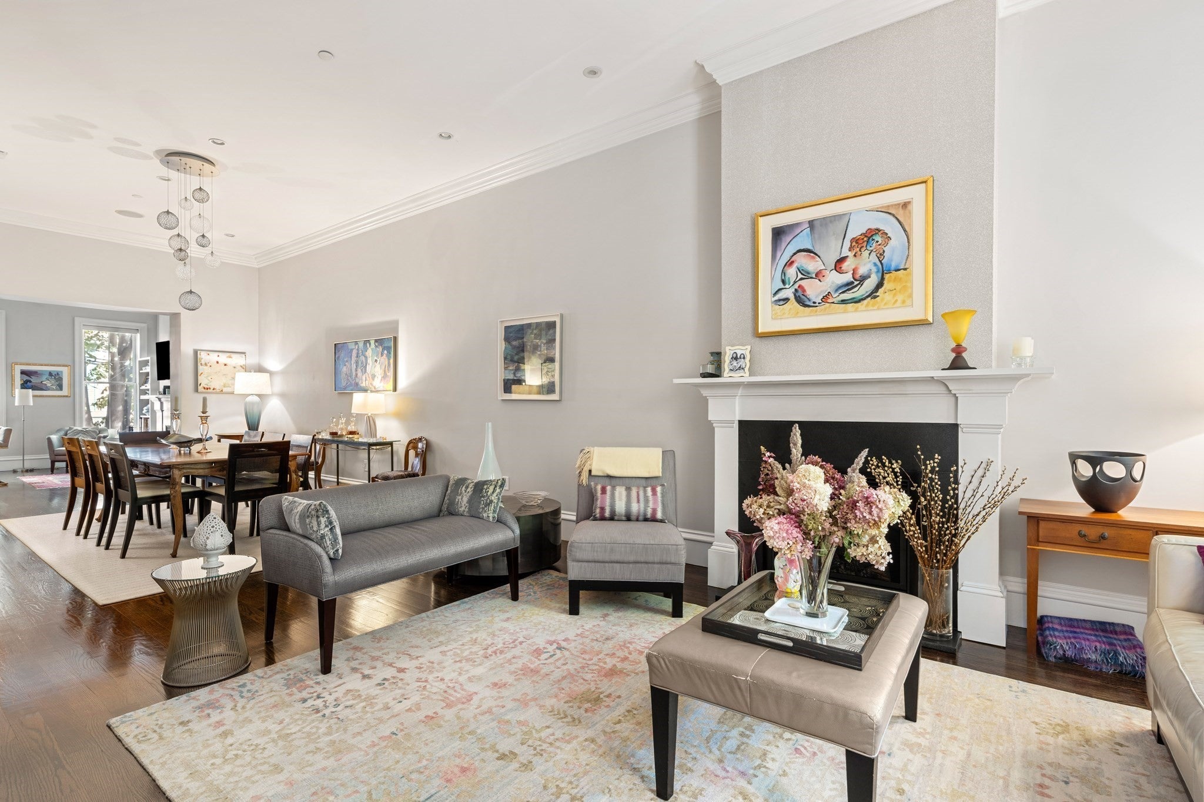
Enter an interest rate to see your estimated monthly payment.Elegant Parlor Duplex with Parking! This spacious 3-bedroom, 2.5-bath condo offers 2201 sq. ft. across two floors. The grand double parlor features generous living and dining areas, oversized windows, a gas fireplace, soaring 12-foot ceilings, and a convenient half bath. The large, sun-filled chef’s kitchen has a Carrara marble island, premium appliances, and a comfortable seating area with a second gas fireplace. Just off the kitchen, a private deck with a gas line for grilling extends the living space outdoors.The primary suite offers a seating area, large walk-in closet, and a beautiful spa-like marble bath with heated floors and a separate shower & soaking tub.Two additional bedrooms offer flexibility for guests, a home office, or a nursery. A second full bath with a tub and heated floors serves this level. Hardwood floors throughout, central AC, abundant closet space, and a dedicated laundry area with side-by-side washer/dryer, shelving & storage. Direct access to a private patio and a large Parking space. Pets OK. Two-unit association is owner-occupied.
| yesterday | Listing updated with changes from the MLS | |
| yesterday | Listing first seen on site |

The property listing data and information, or the Images, set forth herein were provided to MLS Property Information Network, Inc. from third party sources, including sellers, lessors, landlords, and public records, and were compiled by MLS Property Information Network, Inc. The property listing data and information, and the Images, are for the personal, non-commercial use of consumers having a good faith interest in purchasing, leasing or renting listed properties of the type displayed to them and may not be used for any purpose other than to identify prospective properties which such consumers may have a good faith interest in purchasing, leasing or renting. MLS Property Information Network, Inc. and its subscribers disclaim any and all representations and warranties as to the accuracy of the property listing data and information, or as to the accuracy of any of the Images, set forth herein.
Last checked 2026-11-05 11:39 PM UTC